Industrial History Online
Workers' housing
Key Words :- housing
Address :- Sassoon House, St Mary's Road, London, Greater London, SE
Grid Ref :- TQ 35259 76494
Co-ordinates :- Lat 51.471252 , Long -0.05397
Local Authority :- Southwark London Borough Council
Pre 1974 County :- Greater London Council
Site Status :- Listed - Grade II
Historic England List No :- 1385862,
Site Dates :- 1934 -
Description and History of Site:-
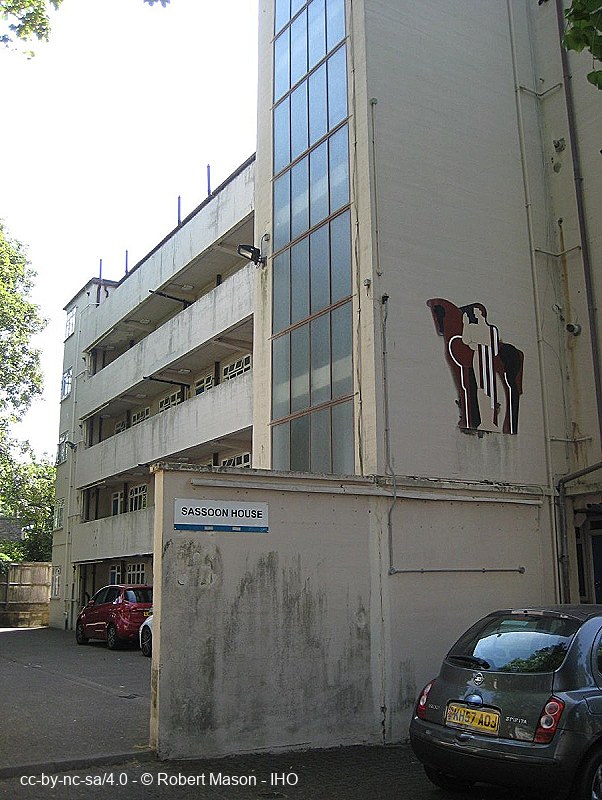
Five-storey block of flats, by Maxwell Fry in the international style, his first attempt at a modernist design. The flats are an early example of high quality social housing intended to form part of a larger estate of social housing and facilities based around the Pioneer Health Centre.
They were opened in 1934 and were the gift of Mrs Meyer Sassoon to the Pioneer Housing Trust in memory of her son, RE Sassoon. This was to be part of a much larger complex which was never realised. They were intended to be self-financing.
The outer walls of concrete with cork insulation inside and the red and black vitrolite horseman on the stair wall was designed by Hans Feibusch. The interior arrangements were realised in collaboration with Elizabeth Denby and were advanced for the time with 'substantial living rooms, opening onto a balcony, separate baths rooms and a kitchen with fitted units and a combined heater/cooker'.
Further Reading and References:-
No references for this site
Help us improve this entry
Grid Ref :- TQ 35259 76494
Co-ordinates :- Lat 51.471252 , Long -0.05397
Local Authority :- Southwark London Borough Council
Pre 1974 County :- Greater London Council
Site Status :- Listed - Grade II
Historic England List No :- 1385862,
Site Dates :- 1934 -
Five-storey block of flats, by Maxwell Fry in the international style, his first attempt at a modernist design. The flats are an early example of high quality social housing intended to form part of a larger estate of social housing and facilities based around the Pioneer Health Centre.
They were opened in 1934 and were the gift of Mrs Meyer Sassoon to the Pioneer Housing Trust in memory of her son, RE Sassoon. This was to be part of a much larger complex which was never realised. They were intended to be self-financing.
The outer walls of concrete with cork insulation inside and the red and black vitrolite horseman on the stair wall was designed by Hans Feibusch. The interior arrangements were realised in collaboration with Elizabeth Denby and were advanced for the time with 'substantial living rooms, opening onto a balcony, separate baths rooms and a kitchen with fitted units and a combined heater/cooker'.
The compilers welcome corrections or additional information on all sites.
Any information provided will be verified before appearing on the web site.
Email comments
Contributor :- GLIAS Database - 2 June 2018
Copyright :- cc-by-nc-sa 4.0 © GLIAS Database
Copyright :- cc-by-nc-sa 4.0 © GLIAS Database